97 Wilson Road Christiana, PA 17509
Listing Courtesy of: BRIGHT IDX / Realty One Group Restore

  97 Wilson Road Christiana, PA 17509

Active (30 Days)
$1,200,000 (USD)
5
BED
5
BATH
5,329
SQFT

Description

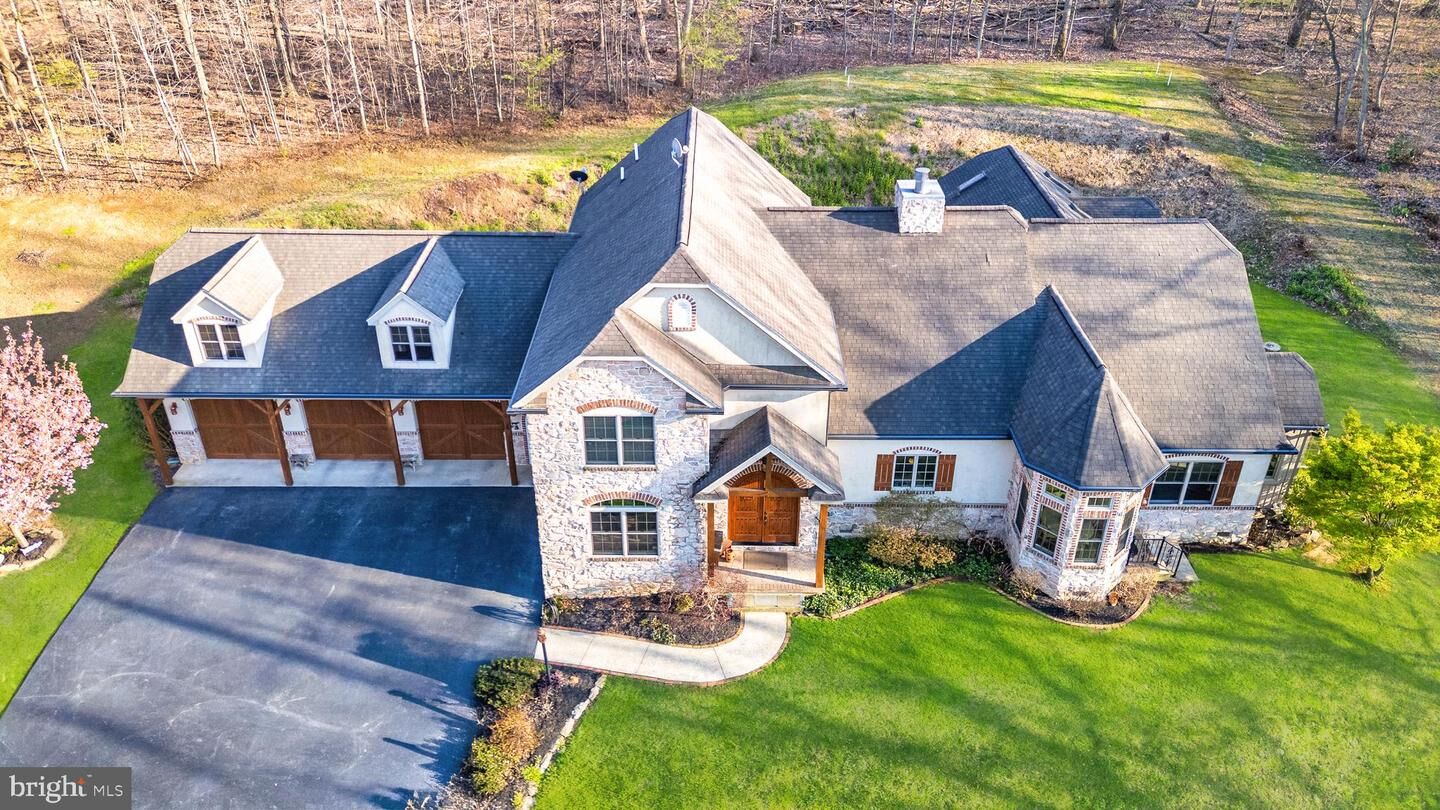
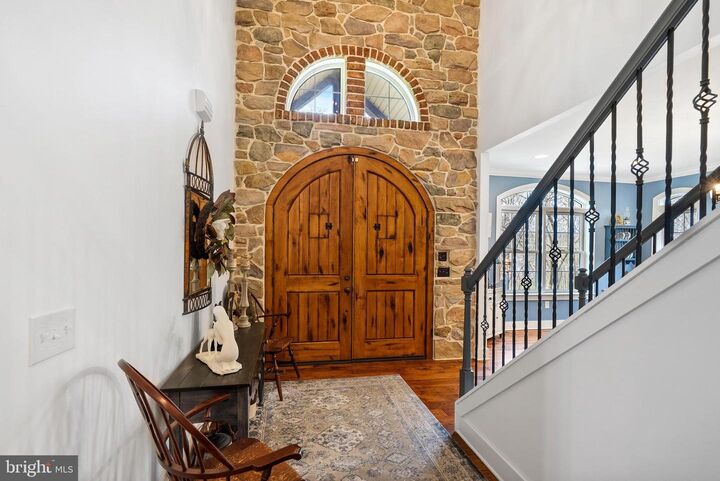
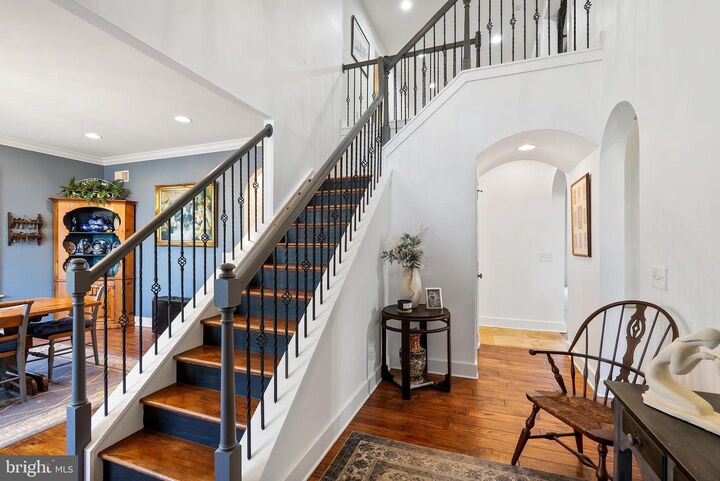
Welcome to sought-after Christiana, Pennsylvania, where this exceptional custom-built estate is privately perched atop nearly 6 wooded acres, offering a rare blend of craftsmanship, comfort, and resort-style living. From the moment you arrive at the impressive arched wood entry doors, the home makes a lasting impression with soaring cathedral ceilings, a graceful turned staircase, and a sun-filled formal dining room. Hardwood flooring flows through the foyer, dining room, kitchen, and breakfast area, while the dramatic great room showcases exposed timber framing, recessed lighting, a full wall of custom solid cherry built-ins, and a striking two-story double-sided stone wood-burning fireplace(with components to convert to gas ) shared with the gourmet kitchen. Designed for both entertaining and everyday living, the kitchen features custom cabinetry, granite countertops, a large center island with breakfast bar, built-in desk area, buffet area, matching built-in refrigerator, Viking 5-burner gas cooktop, Viking wall oven, microwave, dishwasher, dual deep sinks, and a bright breakfast room surrounded by windows overlooking the scenic property. The main-level primary suite is a luxurious retreat with tray ceiling, recessed lighting, decorative wood accent wall, ceiling fan, sitting nook, and a custom walk-in closet, complemented by a spa-inspired bath with heated tile floors, granite double vanity, soaking tub, and an oversized walk-in tile shower with five-head system. Just beyond, the remarkable 26’ x 20’ indoor pool room features radiant heated floors, a heated in-ground pool, skylights, gas fireplace, and dedicated equipment room for year-round enjoyment. The east wing of the main level offers an additional private suite with custom wall cabinetry, walk-in closet, recessed lighting, and full bath—ideal for guests or multigenerational living. A well-appointed laundry room with double sink, reverse osmosis system, and abundant cabinetry, along with a mudroom and convenient half bath, completes the main level and leads to the oversized three-car insulated garage with high ceilings, wall heater, and openers. Upstairs, a balcony overlook provides the perfect office or sitting area, along with two additional bedrooms, Which one bedroom adjoins and shares access to a full hall bath with the other . The finished lower level adds a media room with 65” TV, wood accent walls, LVP flooring, wet bar w/ mini refrigerator, spacious guest bedroom with egress window, interior garage access staircase, and a mechanical room featuring a newer heat pump, tankless water heater(for radiant floor heating), water heater, gas heater, cross space and more. Outdoor living is equally impressive with a pergola-covered patio, small electric-equipped shop, additional shed, and peaceful surroundings framed by mature trees. A truly distinctive property offering space, privacy, and exceptional amenities—this is luxury country living at its finest.

MLS #:
PALA2086416
Taxes
$12,431(2025)
Lot Size
5.92 acres
Type
Single-Family Home
Year Built
2007
Style
Contemporary
School District
Solanco
County
Lancaster County

Listed By

Daniel a Sweeney, Realty One Group Restore
Source
BRIGHT IDX
Last checked May 25 2026 at 1:05 PM GMT+0000
Bathroom Details
  • Full Bathrooms: 4
  • Half Bathroom: 1
Interior Features
  • Dining Area
  • Built-Ins
  • Crown Moldings
  • Curved Staircase
  • Dishwasher
  • Dryer
  • Extra Refrigerator/Freezer
  • Washer
  • Refrigerator
  • Oven - Wall
  • Walls/Ceilings: 2 Story Ceilings
  • Entry Level Bedroom
  • Walls/Ceilings: Beamed Ceilings
  • Breakfast Area
  • Kitchen - Gourmet
  • Kitchen - Island
  • Combination Kitchen/Living
  • Butlers Pantry
  • Cooktop - Down Draft
  • Walls/Ceilings: Tray Ceilings
  • Exposed Beams
  • Built-In Microwave
  • Formal/Separate Dining Room
  • Bar
  • Carpet
  • Walls/Ceilings: 9'+ Ceilings
  • Additional Stairway
  • Ceiling Fan(s)
  • Bathroom - Tub Shower
  • Bathroom - Soaking Tub
  • Bathroom - Walk-In Shower
Lot Information
  • Partly Wooded
  • Rural
Property Features
  • Above Grade
  • Below Grade
  • Fireplace: Mantel(s)
  • Fireplace: Screen
  • Fireplace: Fireplace - Glass Doors
  • Fireplace: Wood
  • Fireplace: Double Sided
  • Foundation: Active Radon Mitigation
Heating and Cooling
  • Heat Pump(s)
  • Zoned
  • Forced Air
  • Wood Burn Stove
  • Radiant
  • Central A/C
  • Ceiling Fan(s)
Basement Information
  • Sump Pump
  • Partial
  • Daylight
  • Windows
  • Partially Finished
Pool Information
  • In Ground
  • Indoor
  • Heated
Flooring
  • Tile/Brick
  • Hardwood
  • Carpet
  • Ceramic Tile
  • Heated
  • Luxury Vinyl Plank
Exterior Features
  • Stone
  • Stucco
  • Masonry
  • Roof: Architectural Shingle
Utility Information
  • Utilities: Propane
  • Sewer: On Site Septic
  • Fuel: Electric, Propane - Leased, Propane - Owned
School Information
  • High School: Solanco
Parking
  • Paved Driveway
Stories
  • 2
Living Area
  • 5,329 sqft
Location
   
Calculate drive times to this property
 
Powered by INRIX® Drive Time

Powered by Walk Score®
Disclaimer: Copyright 2026 Bright MLS IDX. All rights reserved. This information is deemed reliable, but not guaranteed. The information being provided is for consumers’ personal, non-commercial use and may not be used for any purpose other than to identify prospective properties consumers may be interested in purchasing. Data last updated 5/25/26 06:05