4459 Main Street Conestoga, PA 17516
Listing Courtesy of: BRIGHT IDX / Listed By: Astoria Realty Advisors LLC

  4459 Main Street Conestoga, PA 17516

Active (33 Days)
$2,799,000 (USD)
7
BED
7
BATH
4,984
SQFT

Description

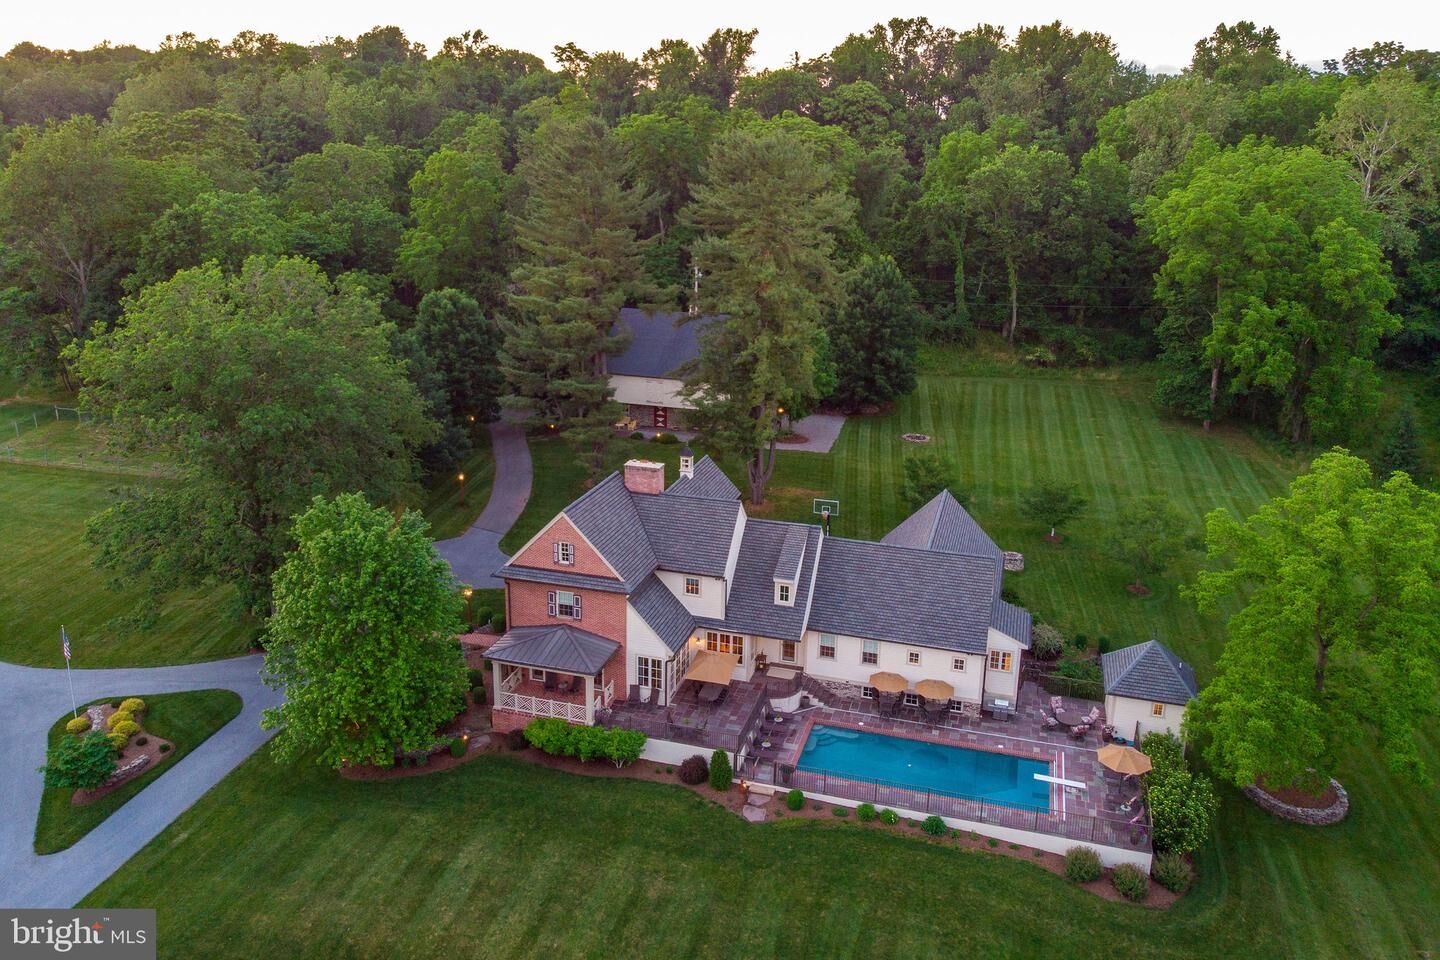
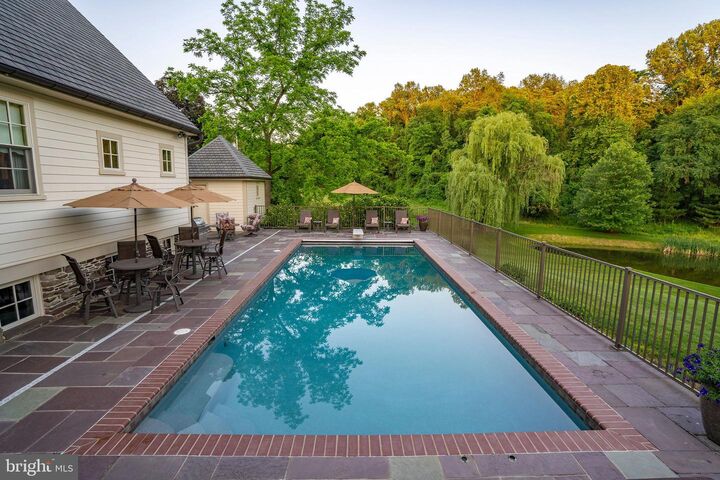
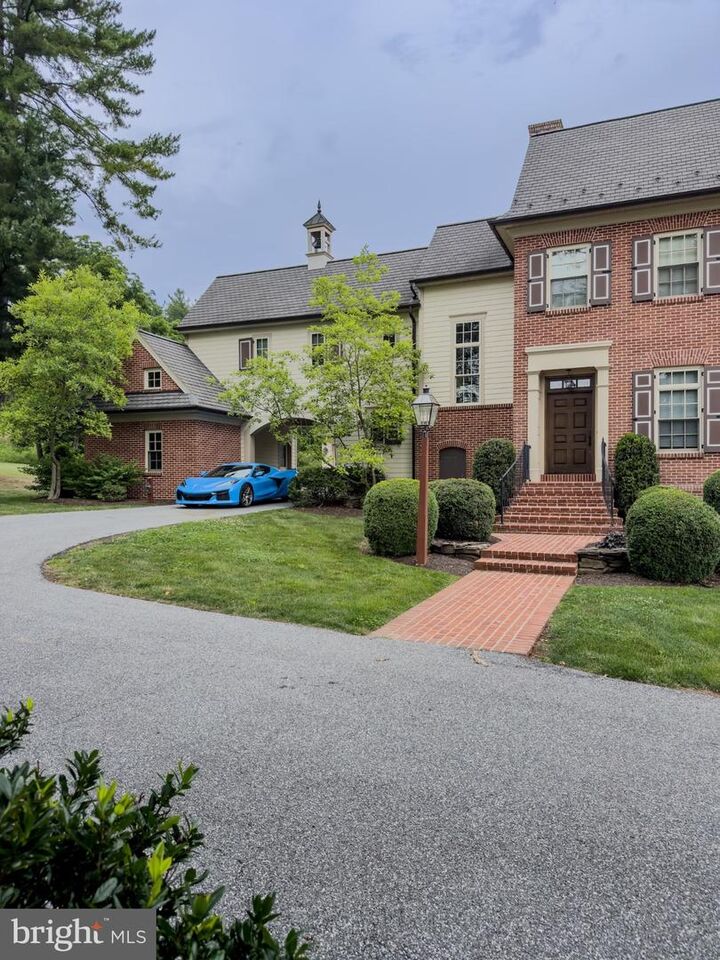
Some homes are built to impress. This one was built to disappear into the landscape — a fully private, architecturally distinctive colonial farmhouse tucked into the wooded banks above the Conestoga River, just twenty minutes from downtown Lancaster yet a world away from it. Set in 21 acres of woods, ponds, orchards, and open pasture, this is a rare offering for a buyer who wants land, privacy, and craftsmanship without sacrificing proximity to city life.Built in 2009 as an architectural showpiece, the 3,850-square-foot, 4-bedroom, 3.5-bath main residence pairs a modern floor plan with old-world detail: a custom 18th-century Rumford fireplace anchors the living room beneath 10-foot ceilings and walls of glass that open to the pool deck; the fully custom kitchen centers on a walnut-topped island, honed granite, and a full professional appliance suite, with a walk-in pantry, wine bar, and whole-home audio tucked just beyond. A first-floor primary suite offers true one-level living, with a spa-caliber bath, oversized custom closet, and direct access to a dedicated laundry and mudroom finished in hand-laid, artisan brick tile. Upstairs, two private wings hold additional bedrooms, a media/flex room, and generous storage — space for family, guests, or a home office setup that never feels shared.Outside, the estate is built for entertaining at scale. The flagstone pool terrace comfortably hosts up to 100 guests around a 40'x16' heated saltwater pool with color-changing lighting, a retractable cover, and built-in sound — its own private resort. This area also features a pool house with its own full bath. Just beyond, the equestrian post-and-beam bank barn is a genuine architectural artifact build by the highly sought after craftsmen at Riehl's Construction: hand-hewn timber frame, mortise-and-tenon joinery, and hand-laid fieldstone dating to early-1800s craftsmanship, with stalls for five horses, a tack and wash area, and a soaring 42'x50' second-story loft — a dramatic, ready-made backdrop for anything from a private gathering to a full-scale event. A separate guest house; 1,200 square feet, with its own kitchen, bedroom, bath, laundry and loft rounds out the property, ideal for extended family, live-in help, or additional guest capacity.The 21 acres themselves are the quieter luxury: two spring-fed, stocked ponds and a stream, mature apple and peach orchards, and two fenced gardens, all framed by open pasture and mature woodland buffer that keeps the estate genuinely unseen from the road. The woods are teeming with wildlife including deer, a flock of turkeys, foxes and more. It's a landscape made for slow mornings, riding, gardening, and entertaining — a true countryside retreat with the bones of a working estate.For the investor-minded buyer: beyond its appeal as a primary or secondary residence, 4459 Main Street offers a compelling foundation for a boutique hospitality or event-based operation. It's currently operated as a successful vacation rental and can be offered turn key for that use, pending final approvals after an upcoming update to the township's zoning ordinance. The barn's loft is already event-scaled, the pool terrace was purpose-built for gatherings, and the standalone guest house lends itself naturally to short-term rental use. Horse enthusiasts and equestrian operators will also find the stable infrastructure largely turnkey. As with any special-use vision on rural land, realizing the full income potential here would involve pursuing the appropriate local approvals, but the underlying assets (barn, pool, guest house, acreage, and privacy) give a buyer a major head start on any of those paths. If a trophy asset in one of Lancaster's most beautiful settings is appealing to you, don't miss the opportunity!

MLS #:
PALA2095176
Taxes
$11,580(2026)
Lot Size
21.41 acres
Type
Single-Family Home
Year Built
2009
Style
Colonial
School District
Penn Manor
County
Lancaster County

Listed By

Benuel Esh, Astoria Realty Advisors LLC
Source
BRIGHT IDX
Last checked Oct 25 2026 at 5:59 AM GMT+0000
Bathroom Details
  • Full Bathrooms: 5
  • Half Bathrooms: 2
Interior Features
  • Dining Area
  • Built-Ins
  • Crown Moldings
  • Window Treatments
  • Wood Floors
  • Central Vacuum
  • Cooktop
  • Dishwasher
  • Disposal
  • Dryer
  • Microwave
  • Washer
  • Refrigerator
  • Oven - Wall
  • Water Heater
  • Kitchen - Eat-In
  • Walls/Ceilings: Cathedral Ceilings
  • Oven - Double
  • Entry Level Bedroom
  • Breakfast Area
  • Family Room Off Kitchen
  • Kitchen - Gourmet
  • Kitchen - Island
  • Floor Plan - Open
  • Walls/Ceilings: Dry Wall
  • Recessed Lighting
  • Combination Dining/Living
  • 2nd Kitchen
  • Instant Hot Water
  • Water Treat System
  • Exposed Beams
  • Built-In Range
  • Built-In Microwave
  • Stainless Steel Appliances
  • Attic
  • Carpet
  • Walls/Ceilings: 9'+ Ceilings
  • Ceiling Fan(s)
Lot Information
  • Secluded
  • Private
  • Trees/Wooded
  • Partly Wooded
  • Backs to Trees
  • Subdivision Possible
  • Adjoins - Open Space
  • Hunting Available
Property Features
  • Above Grade
  • Below Grade
  • Fireplace: Wood
  • Foundation: Concrete Perimeter
Heating and Cooling
  • Forced Air
  • Central A/C
  • Ceiling Fan(s)
  • Geothermal
Basement Information
  • Outside Entrance
  • Walkout Level
  • Sump Pump
  • Unfinished
  • Daylight
  • Windows
  • Full
  • Side Entrance
  • Rough Bath Plumb
Pool Information
  • In Ground
  • Heated
  • Fenced
  • Saltwater
Flooring
  • Tile/Brick
  • Hardwood
  • Carpet
  • Concrete
Exterior Features
  • Brick
  • Frame
  • Vinyl Siding
  • Fiber Cement
  • Roof: Shingle
Utility Information
  • Utilities: Electric Available, Propane
  • Sewer: On Site Septic
  • Fuel: Electric, Geo-Thermal
School Information
  • Elementary School: Conestoga
  • Middle School: Marticville
  • High School: Penn Manor H.s.
Parking
  • Paved Driveway
  • Paved Parking
Stories
  • 2
Living Area
  • 4,984 sqft
Location
   
Calculate drive times to this property
 
Powered by INRIX® Drive Time

Powered by Walk Score®
Disclaimer: Copyright 2026 Bright MLS IDX. All rights reserved. This information is deemed reliable, but not guaranteed. The information being provided is for consumers’ personal, non-commercial use and may not be used for any purpose other than to identify prospective properties consumers may be interested in purchasing. Data last updated 10/24/26 22:59
