

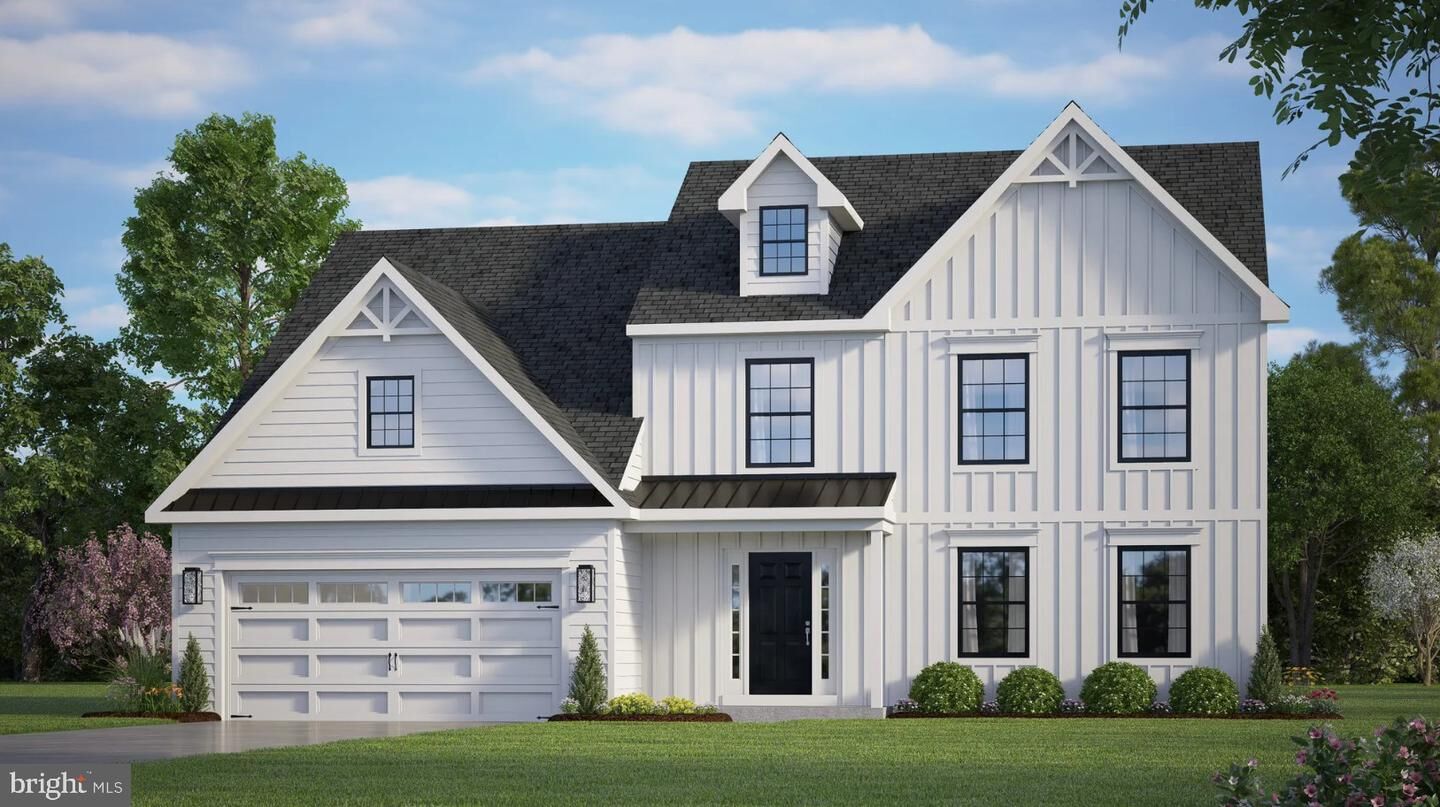
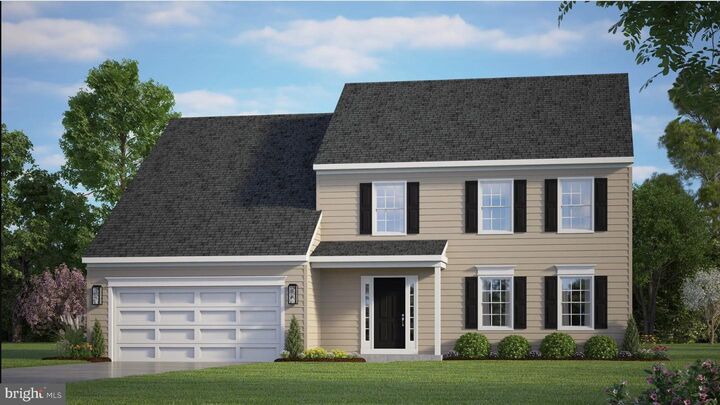
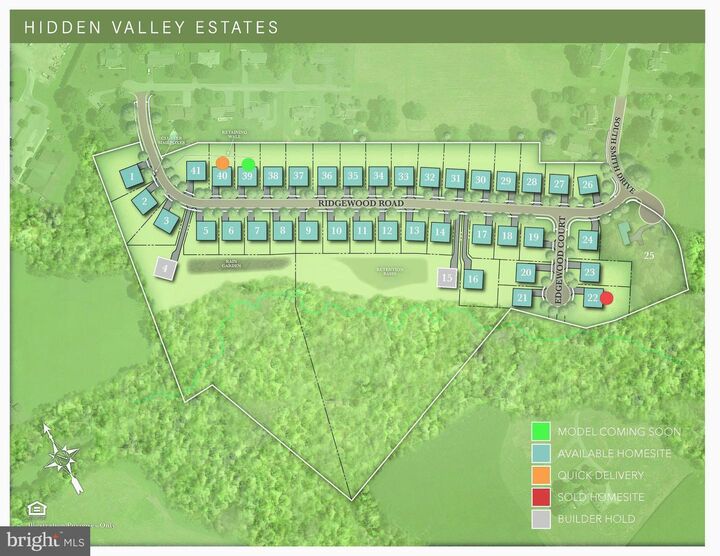
Listing Courtesy of: BRIGHT IDX / Listed By: Beiler-Campbell Realtors-Kennett Square
620 S Smith Drive (Fletcher) Quarryville, PA 17566
Active (757 Days)
$539,900 (USD)
MLS #:
PALA2052604
PALA2052604
Lot Size
0.49 acres
0.49 acres
Type
Single-Family Home
Single-Family Home
Year Built
2026
2026
Style
Traditional
Traditional
School District
Solanco
Solanco
County
Lancaster County
Lancaster County
Listed By
Edward Evan Pirrung, Beiler-Campbell Realtors-Kennett Square
Source
BRIGHT IDX
Last checked Jul 26 2026 at 6:56 AM GMT+0000
BRIGHT IDX
Last checked Jul 26 2026 at 6:56 AM GMT+0000
Bathroom Details
- Full Bathrooms: 2
- Half Bathroom: 1
Interior Features
- Dishwasher
- Microwave
- Combination Kitchen/Dining
- Oven/Range - Electric
- Floor Plan - Open
- Walls/Ceilings: Dry Wall
- Pantry
- Walk-In Closet(s)
- Primary Bath(s)
- Bathroom - Tub Shower
Subdivision
- Hidden Valley Estates
Lot Information
- Backs to Trees
- Rear Yard
Property Features
- Above Grade
- Foundation: Concrete Perimeter
Heating and Cooling
- Forced Air
- Central
- Central A/C
Basement Information
- Sump Pump
- Unfinished
- Full
- Poured Concrete
Homeowners Association Information
- Dues: $50
Flooring
- Hardwood
- Carpet
Exterior Features
- Frame
- Vinyl Siding
- Stick Built
- Roof: Architectural Shingle
Utility Information
- Utilities: Cable Tv Available, Phone Available, Water Available, Sewer Available
- Sewer: Public Sewer
- Fuel: Propane - Leased
School Information
- High School: Solanco
Parking
- Paved Driveway
Stories
- 2
Living Area
- 2,202 sqft
Listing Price History
Date
Event
Price
% Change
$ (+/-)
May 01, 2026
Price Changed
$539,900
3%
$15,000
Dec 09, 2025
Price Changed
$524,900
1%
$5,000
Nov 04, 2025
Price Changed
$519,900
2%
$10,000
Feb 17, 2025
Price Changed
$509,900
3%
$15,000
Oct 15, 2024
Price Changed
$494,900
3%
$15,000
Location
Disclaimer: Copyright 2026 Bright MLS IDX. All rights reserved. This information is deemed reliable, but not guaranteed. The information being provided is for consumers’ personal, non-commercial use and may not be used for any purpose other than to identify prospective properties consumers may be interested in purchasing. Data last updated 7/25/26 23:56



Description